Save
Ask
Tour
Hide
Share
$600,000
New Listing

5033 Sunset Circle N
Fort Worth, TX 76244

For Sale|Single Family Residence|Active
3
Beds
2
Total Baths
2
Full Baths
1,991
SqFt
$301
/SqFt
1972
Built
Subdivision:
West Oak Addition
County:
Tarrant

Due to the health concerns created by Coronavirus we are offering personal 1-1 online video walkthough tours where possible.
Call Now: 1-469-880-4050
Is this the listing for you? We can help make it yours.
1-469-880-4050
5033 Sunset Circle N5033 Sunset Circle N5033 Sunset Circle N5033 Sunset Circle N
Save
Ask
Tour
Hide
Share

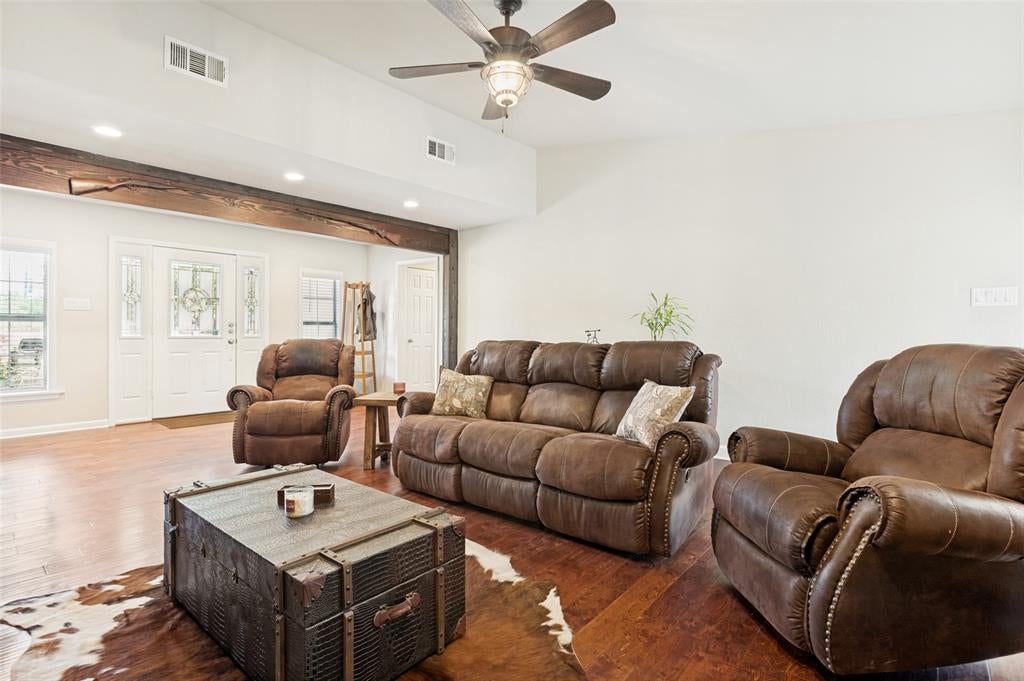
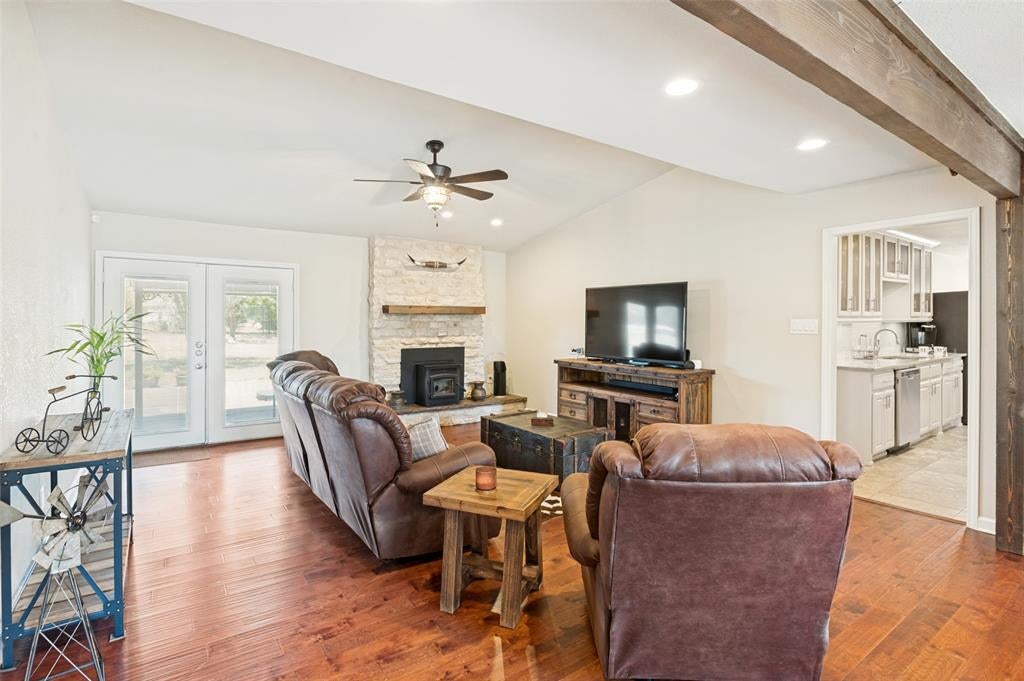
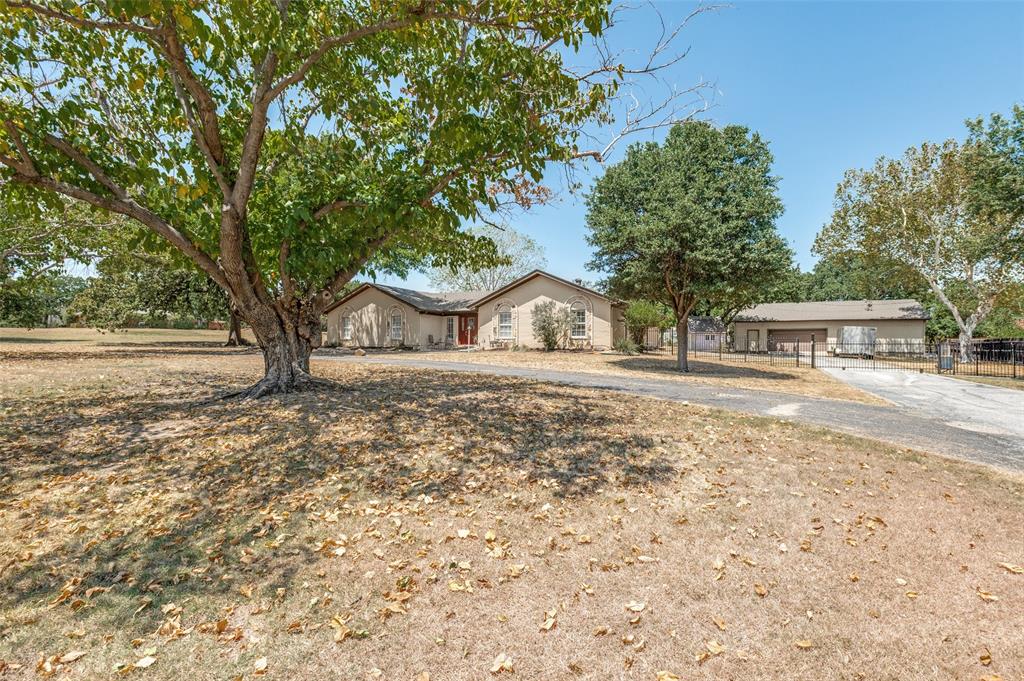
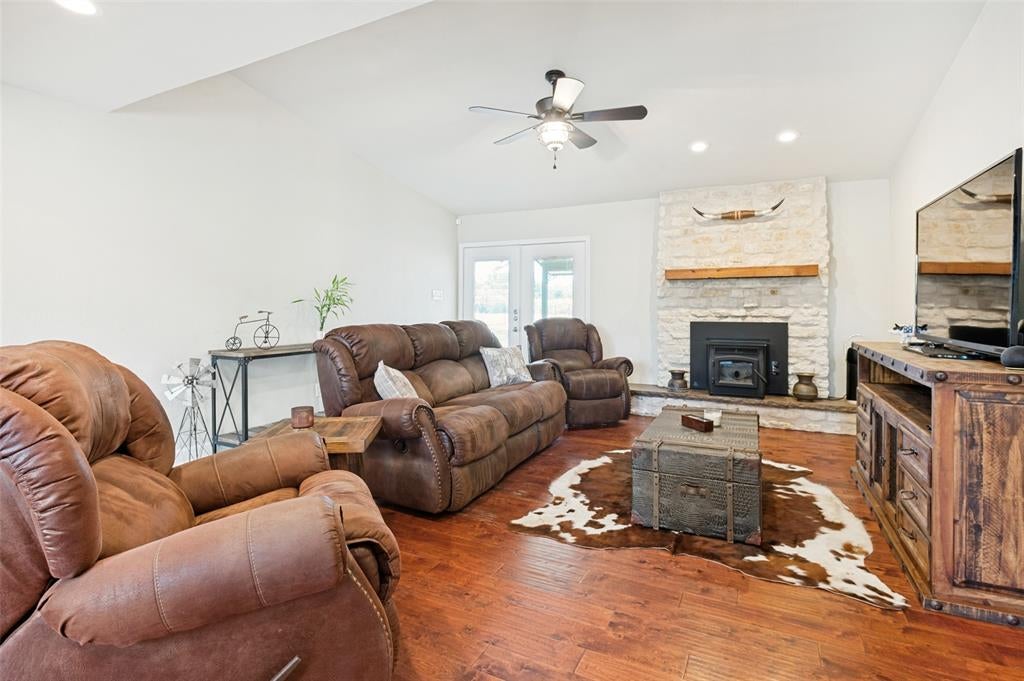
Looking for a little elbow room in the city? You know those properties that rarely come up for sale...this is one! Situated on a 1 acre lot, in the one street subdivision of West Oaks, with no HOA, this property is primed for all the possibilities to make it your own-while still close to schools, shopping and restaurants. Located in Keller ISD, this 3 bedroom 2 bath, 2 car garage home with a circle drive has fresh paint inside & out, a great flexible floorplan, granite countertops, wood flooring, wainscoting, cozy fireplace and updated bathrooms. On top of that it has huge back yard, an area for a firepit, additional covered carport and a huge 1500 square foot Workshop with electricity with a separate area built out that could be made into office space. All that AND plenty of room to put in a pool. The possibilities are endless. New Roof & gutters in 2022

Save
Ask
Tour
Hide
Share
Listing Snapshot
Price 
$600,000
Days On Site 
0 Days
Bedrooms 
3
Inside Area (SqFt) 
1,991 sqft
Total Baths 
2
Full Baths 
2
Partial Baths 
N/A
Lot Size 
1.14 Acres
Year Built 
1972
MLS® Number 
21364299
Status 
Active
Property Tax 
N/A
HOA/Condo/Coop Fees 
N/A
Sq Ft Source 
N/A
Friends & Family
Recent Activity
3 hours agoListing updated with changes from the MLS®
3 hours agoListing first seen on site
General Features
Acres 
1.14
Attached Garage 
Yes
Carport 
1
Foundation 
Slab
Garage 
Yes
Garage Spaces 
2
Levels 
One
Parking 
Additional ParkingAsphaltCarportCircular DrivewayConcreteDrivewayElectric GateGarageGarage Door OpenerGarage Faces RearGatedInside EntranceKitchen LevelParking PadPrivateRV CarportBoatRV Access/ParkingAttached
Property Sub Type 
Single Family Residence
Security 
Security GateSmoke Detector(s)
Sewer 
Septic Tank
Special Circumstances 
Standard
Style 
Traditional
Utilities 
Cable Available
Water Source 
Public
Interior Features
Appliances 
DishwasherDisposalElectric CooktopElectric OvenElectric Water Heater
Cooling 
Ceiling Fan(s)Central AirElectric
Fireplace 
Yes
Fireplace Features 
Living RoomWood Burning
Fireplaces 
1
Flooring 
TileWood
Heating 
CentralElectricFireplace(s)
Interior 
Built-in FeaturesDouble VanityGranite CountersWalk-In Closet(s)High Speed Internet
Laundry Features 
Electric Dryer HookupWasher Hookup
Window Features 
Window Coverings
Bedroom 
Dimensions - 14 x 11Level - FirstFeatures - Ceiling Fan(s)
Breakfast Room 
Dimensions - 13 x 11Level - First
Dining Room 
Dimensions - 14 x 13Level - FirstFeatures - Ceiling Fan(s)
Kitchen 
Dimensions - 25 x 8Level - FirstFeatures - Pantry
Living Room 
Dimensions - 18 x 16Level - First
Master Bedroom 
Dimensions - 17 x 14Level - FirstFeatures - Ceiling Fan(s), Walk-In Closet(s)
Save
Ask
Tour
Hide
Share
Exterior Features
Construction Details 
Wood SidingBrickStone
Exterior 
Fire PitRain GuttersPrivate EntrancePrivate Yard
Fencing 
Chain LinkGateWrought Iron
Lot Features 
ClearedInterior LotLandscapedMany TreesSubdivided
Other Structures 
Workshop
Patio And Porch 
Covered
Roof 
Composition
Windows/Doors 
Window Coverings
Community Features
Financing Terms Available 
CashConventionalVA Loan
Horse Allowed 
Yes
School District 
Keller ISD
Schools
School District
Keller ISD
Elementary School
Independence
Middle School
Trinity Springs
High School
Timber Creek
Listing courtesy of Summer Richards of Ebby Halliday Realtors [email protected]


© 2020 North Texas Real Estate Information Systems. All rights reserved. Information is deemed reliable but is not guaranteed accurate by the MLS or NTREIS. The information being provided is for the consumer's personal, non-commercial use, and may not be reproduced, redistributed, or used for any purpose other than to identify prospective properties consumers may be interested in purchasing.
Last checked: 2026-08-20 01:57 PM CDT

Neighborhood & Commute
Source: Walkscore
Save
Ask
Tour
Hide
Share